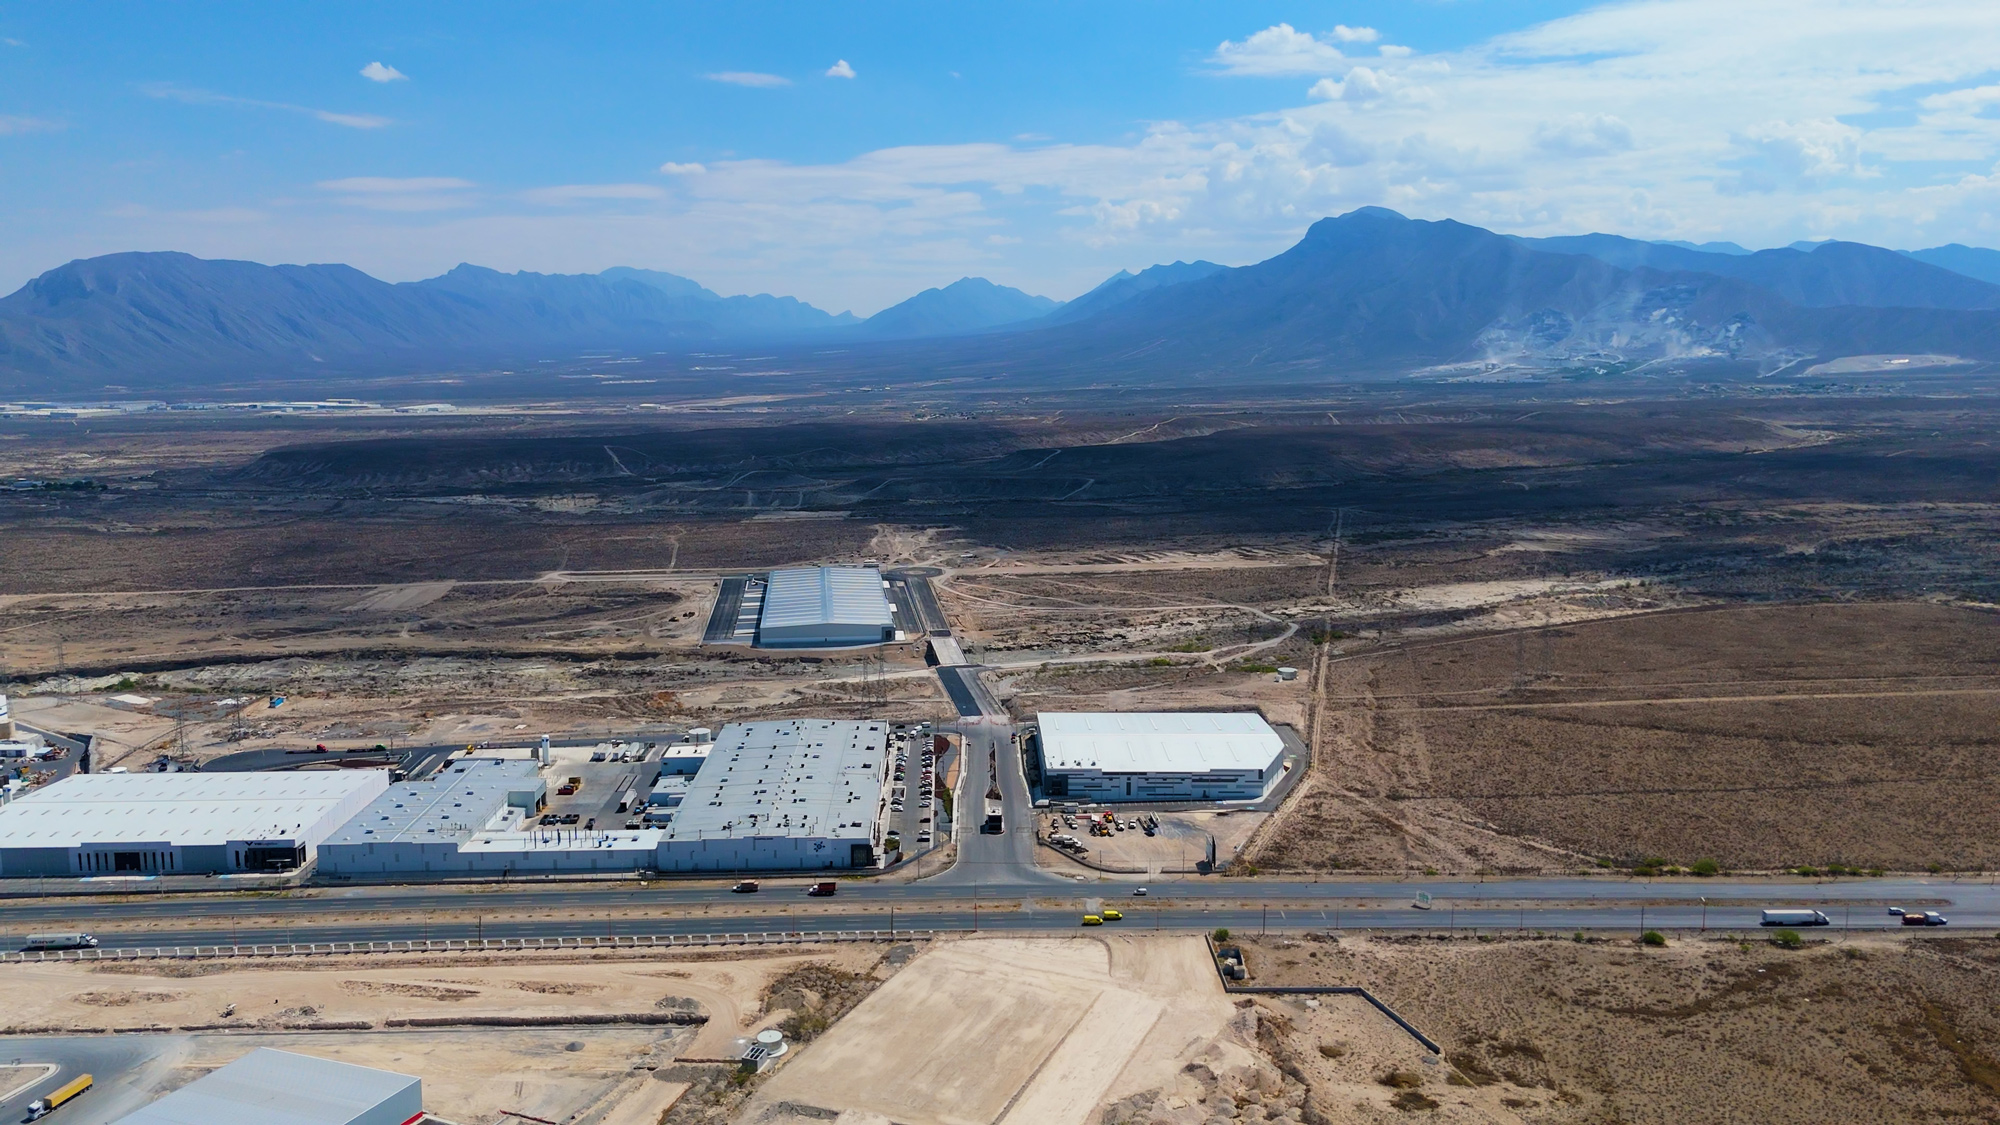
Precast wall 5”
Production floor: 6″ Thick (15 cm)MR40 concrete + steel fiber / laser leveling.
Four (4) Loading dock lever Assa Abloy (or equivalent), 6’x8’, with a capacity of 30,000 pounds. Mechanically operated.
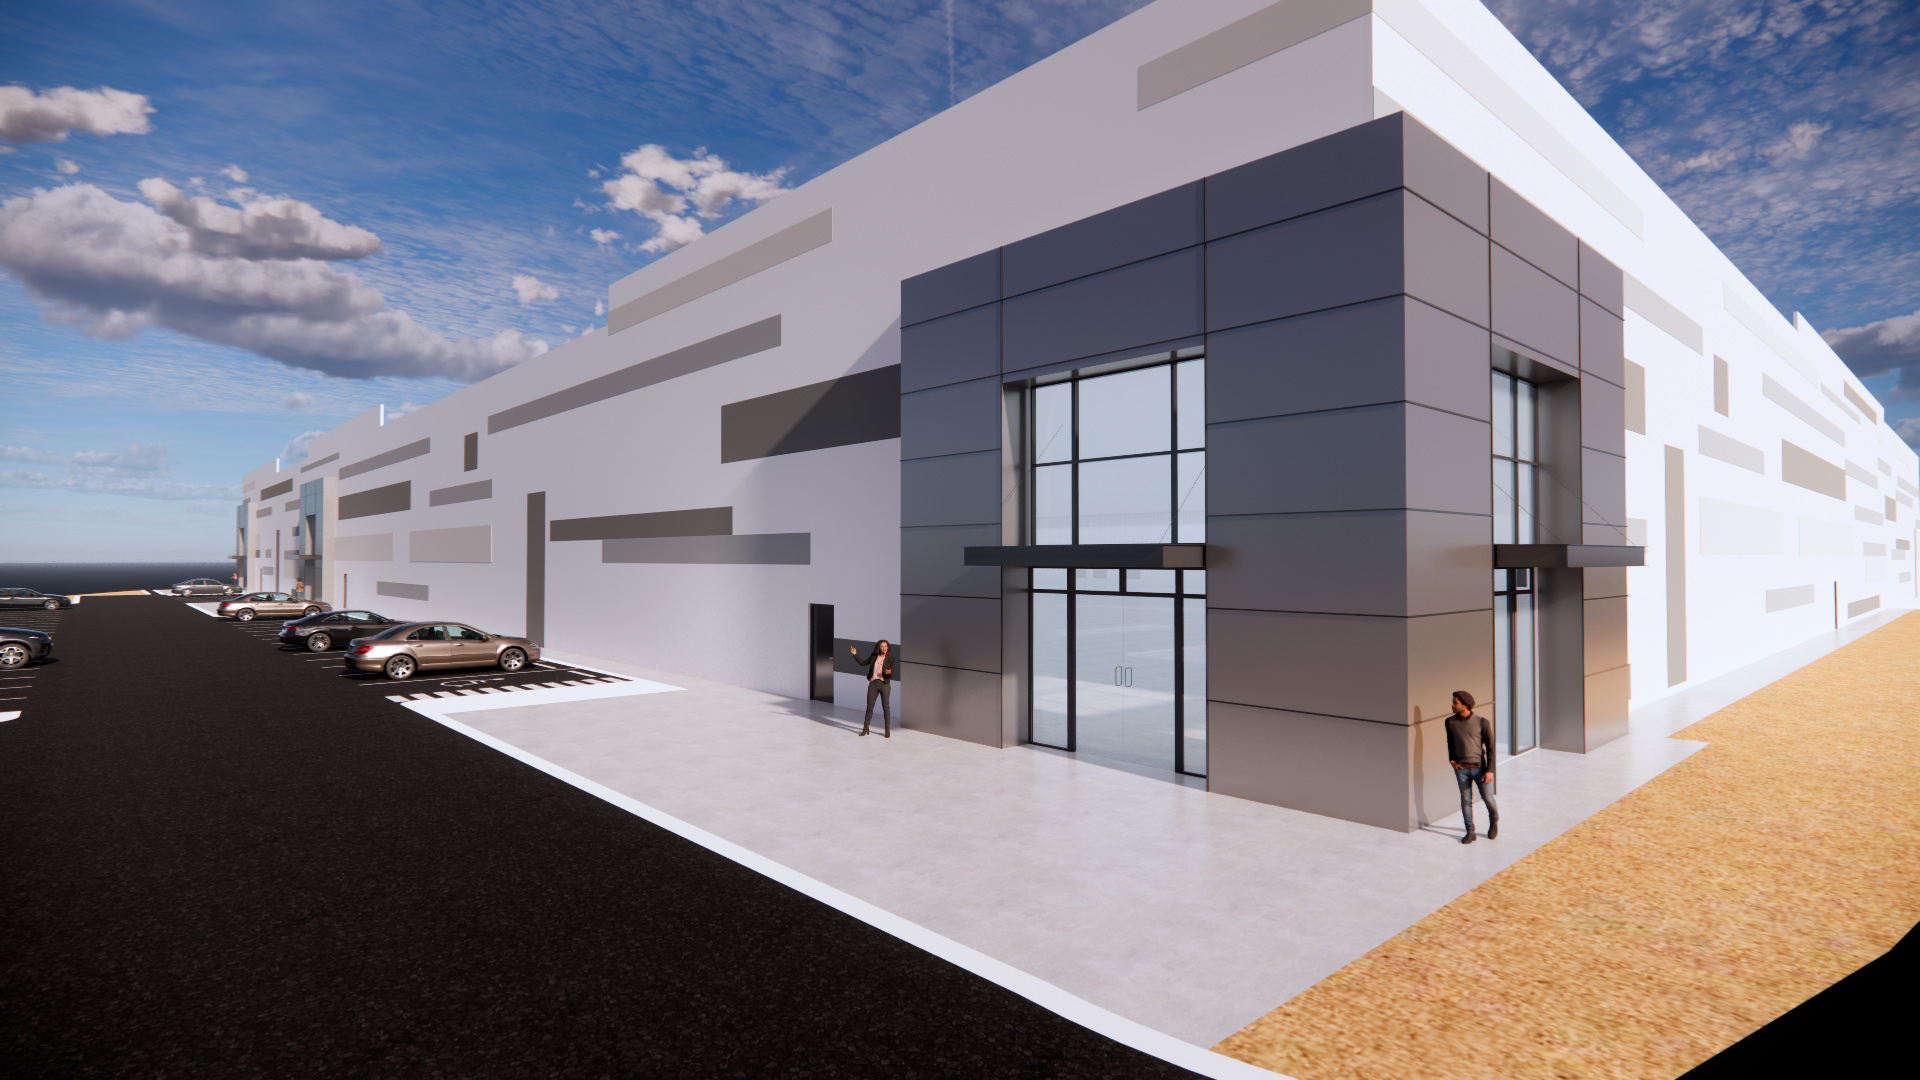
Four (4) 9’x10’ Wayne Dalton sectional door, Model C-24 (or equivalent), uninsulated, with 2” vertical lift guides.
Two (2) 12’x14′
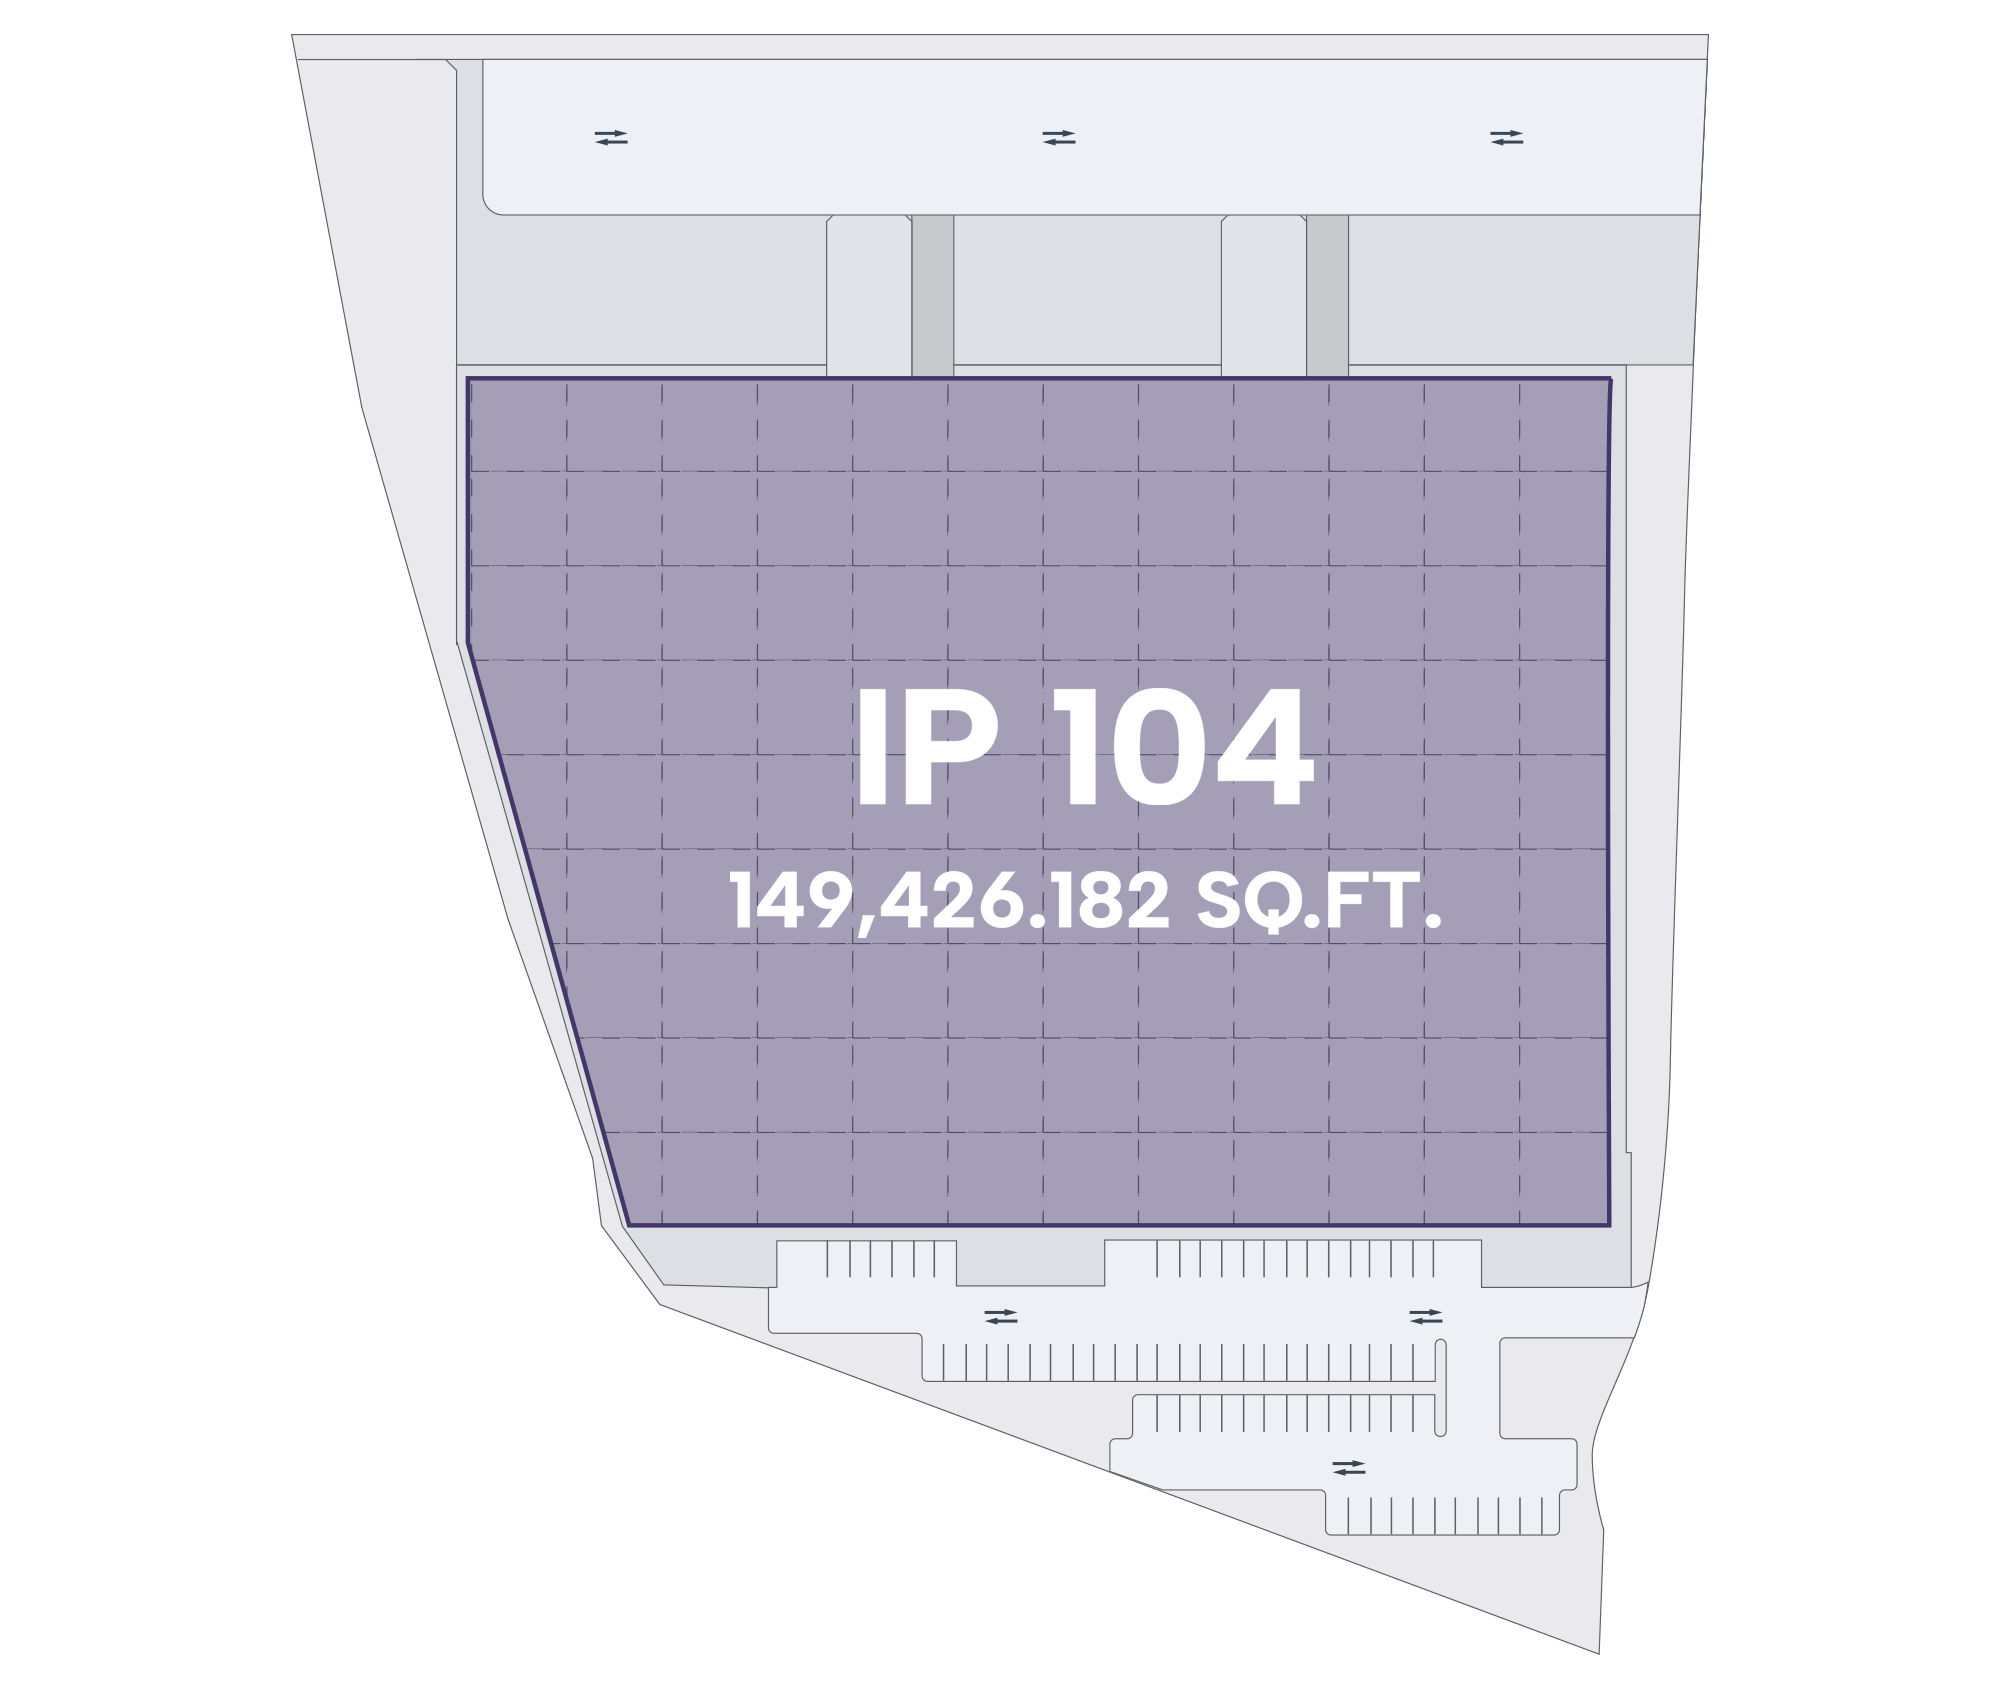
52.3′ x 52.3′
32 ft
149,426.182 sq.ft.
279,686.949 sq.ft.
150KVA transformer for common areas
LED production 30 FC Street lighting 1.5 FC
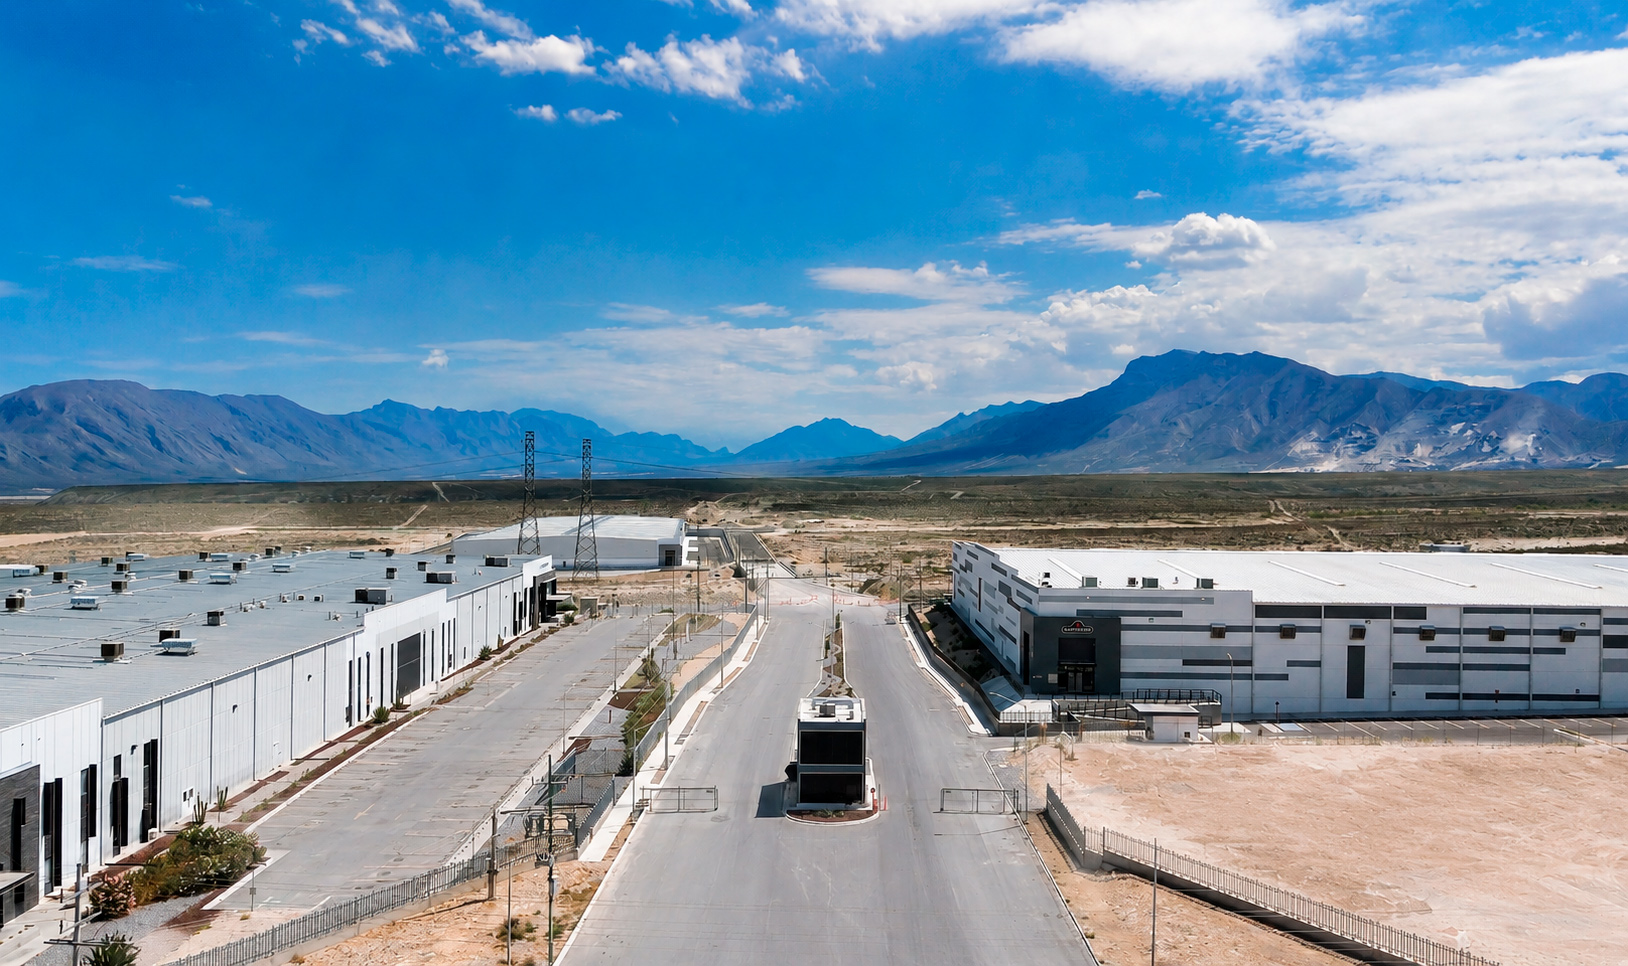
Guardhouse and perimeter fence
71
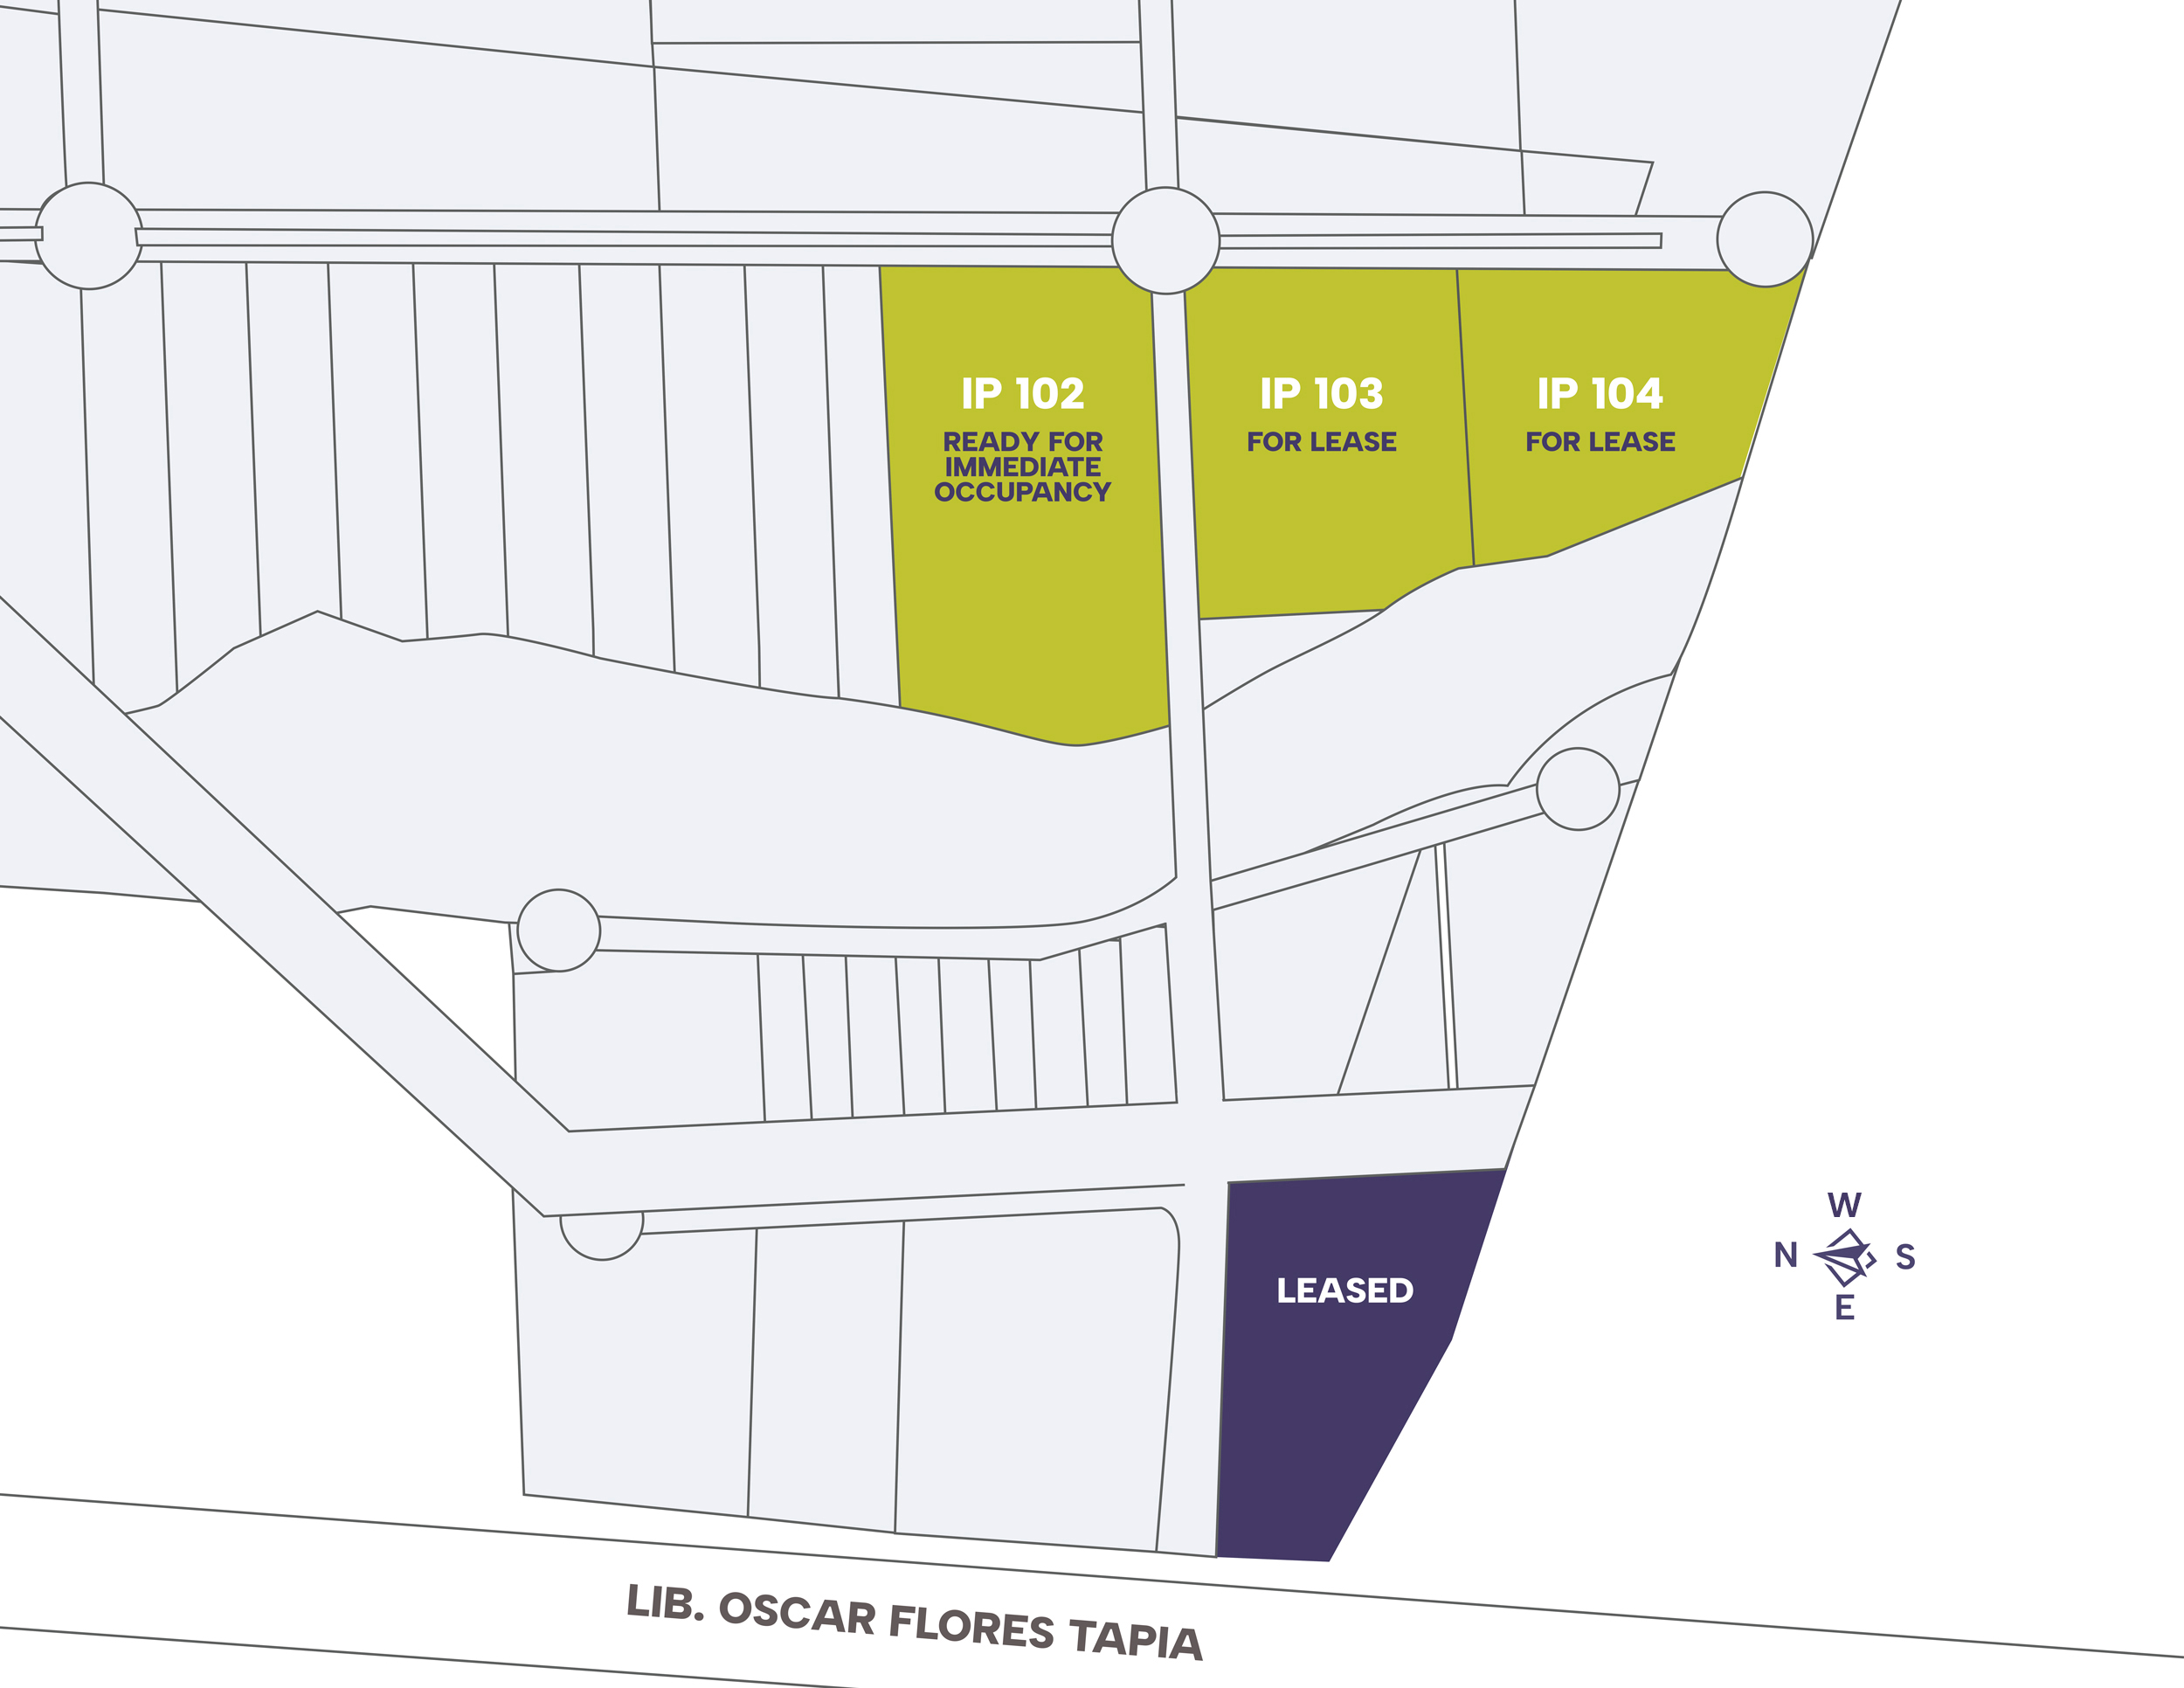
For Lease